
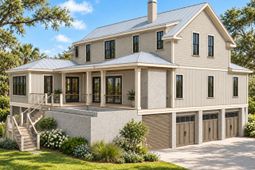
| Johns Island | $2,999,999

SHOW DETAILS
Johns Island, SC 29455
$2,999,999
5
BEDS
5.5
BATHS
3,760
SQ. FT.
Johns Island, SC 29455
For SALE
Single Family
ACTIVE
$2,999,999
EST. 7,551.70/MO CALCULATE
5
BEDS
5.5
BATHS
3,760
SQ. FT.
Property Description
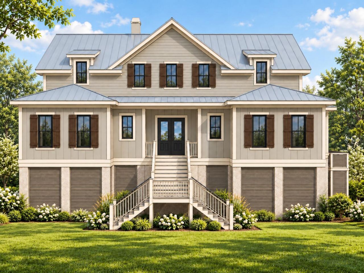
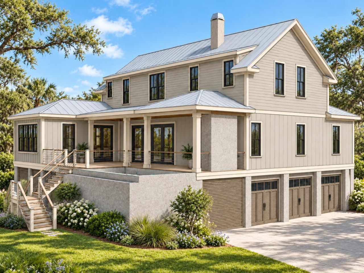
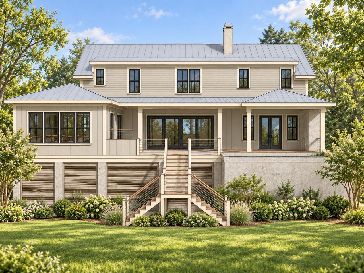
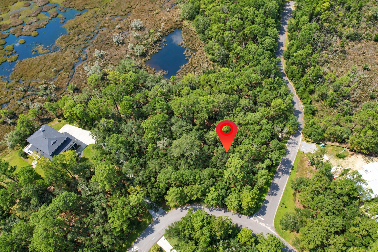
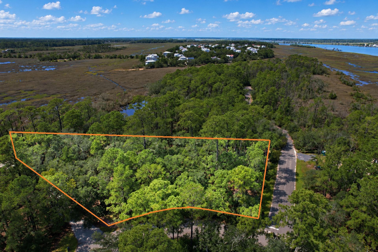
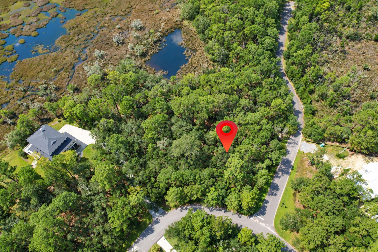
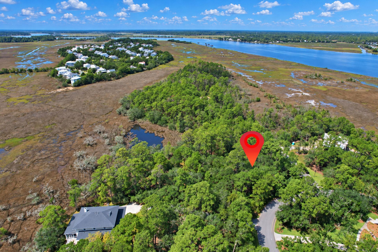
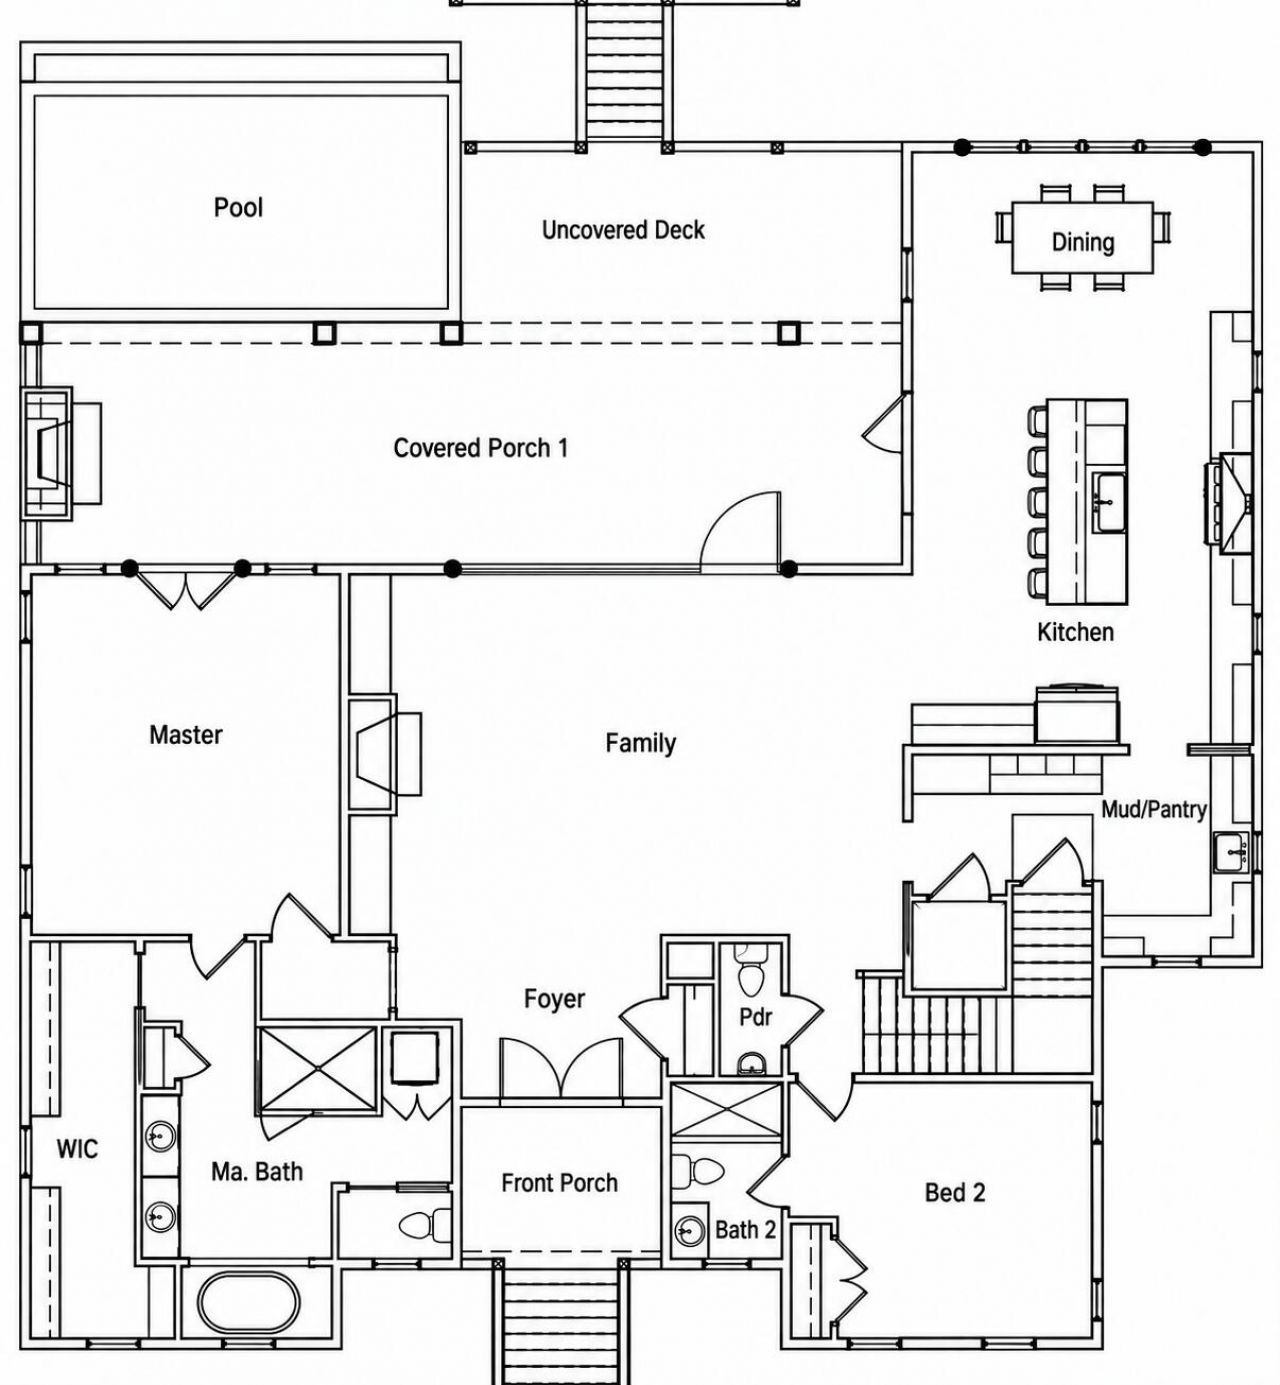
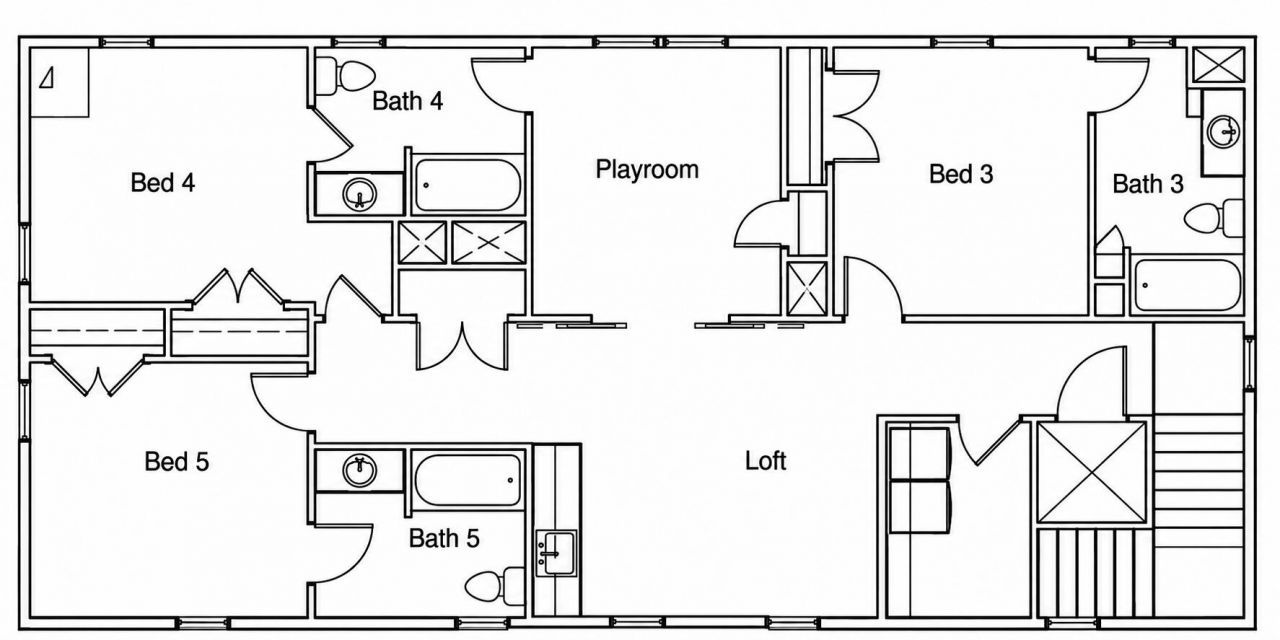
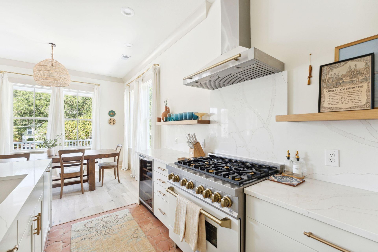
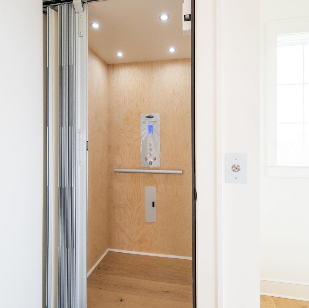
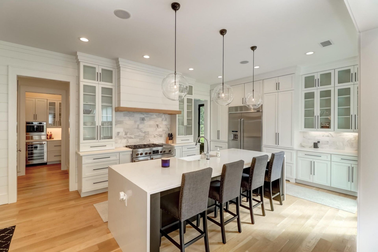
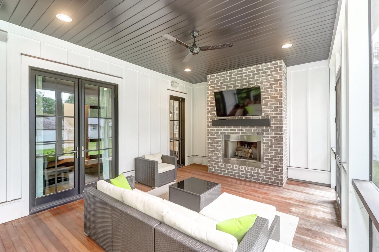
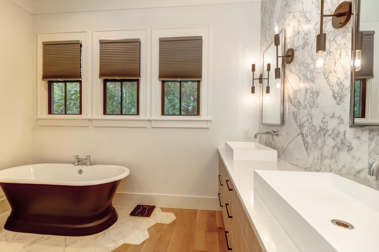
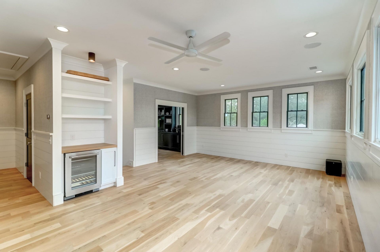
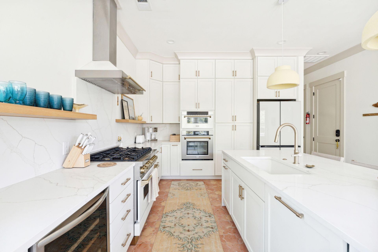
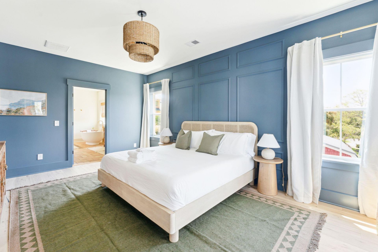
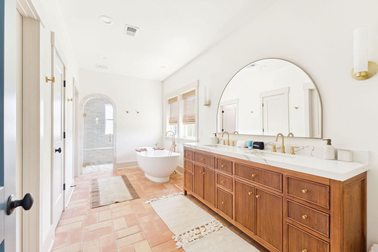
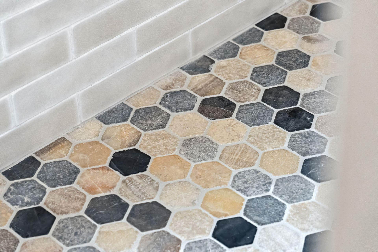
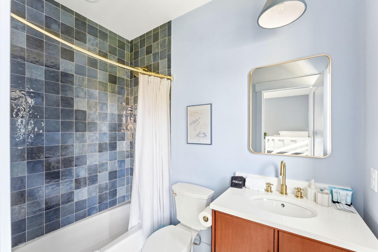
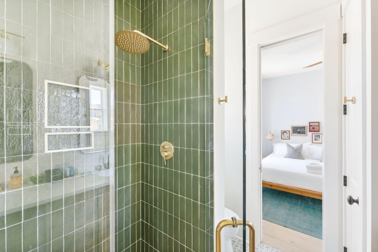
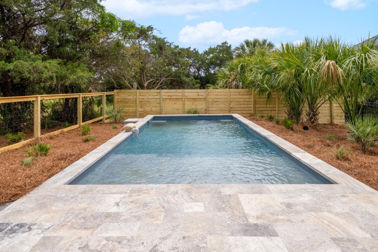
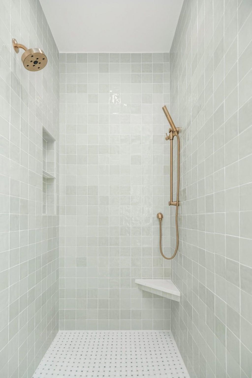
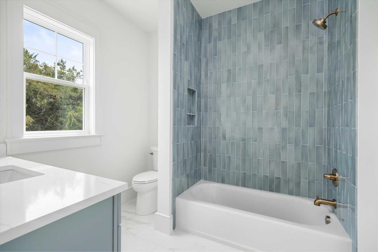
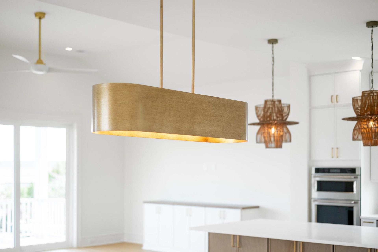
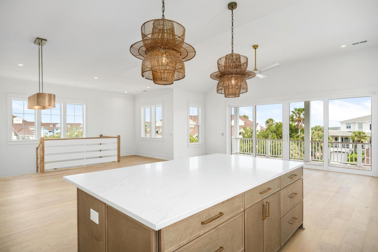
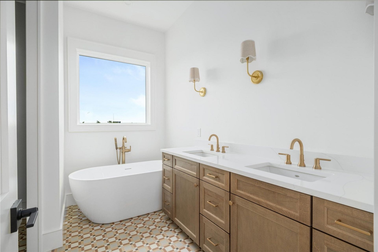
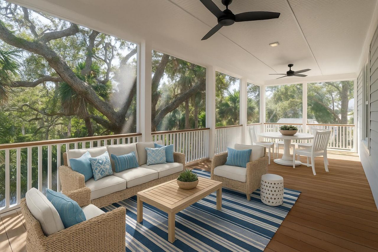
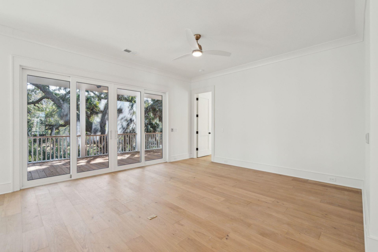
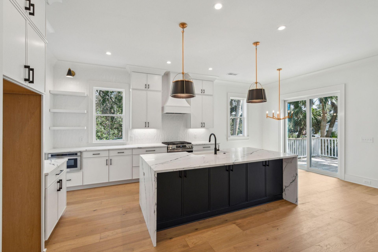
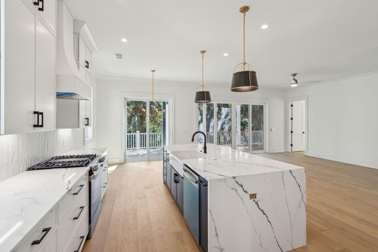
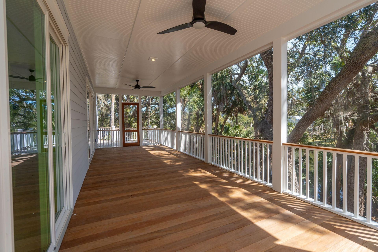
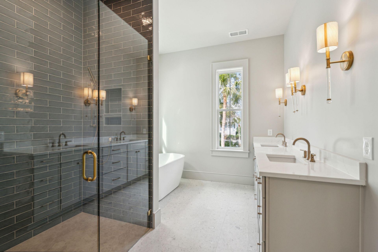
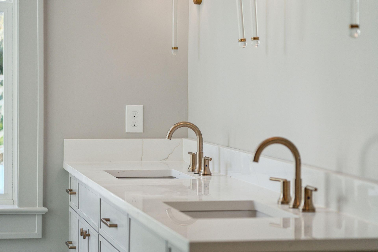
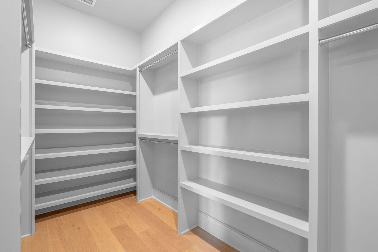
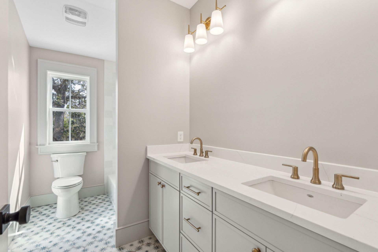
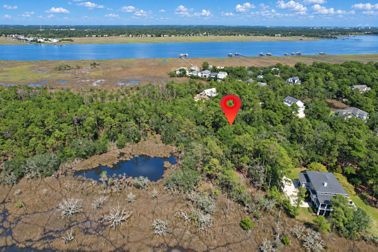
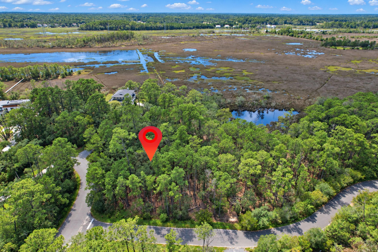
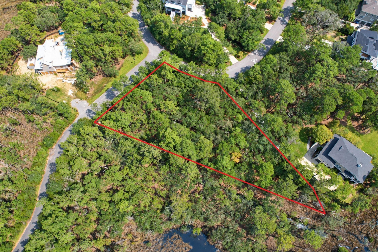
1440 Headquarters Plantation Drive presents a rare opportunity for new construction in Headquarters Plantation, one of Johns Island's most prestigious neighborhoods. This custom-built home combines timeless Lowcountry architecture with exceptional indoor-outdoor living. From the three-stop elevator to the elevated pool, expansive covered porch & open deck areas, this home makes everyday living and entertaining effortless. The outdoor spaces are a major part of the plan, with more than 500 sq feet of covered porch area, garapa decking, an outdoor fireplace & dedicated grilling space. Situated on right under 1 acre, this thoughtfully designed residence will offer 3,760 sq feet of living space with 5 bedrooms, 5 full baths, a powder room, multiple gathering spaces & extensive outdoor living.The main level was designed around comfortable everyday living and entertaining. The kitchen opens to the family and dining areas and features an impressive 4' x 10' island, professional-grade appliances, a 48-inch gas range, generous cabinetry and an adjoining mudroom/pantry. Site-finished white oak flooring, smooth-finish walls and ceilings, custom millwork and solid-core interior doors continue the elevated level of finish throughout the home.The first-floor primary suite provides a private retreat with a spacious walk-in closet and luxurious bath featuring dual vanities, heated flooring, freestanding tub and walk-in shower. A second bedroom and full bath are also located on the main level, providing an ideal setup for guests or multigenerational living.Large openings connect the interior to the rear covered porch and open deck, creating a seamless transition between indoor and outdoor spaces and offering easy access to the planned elevated pool.Upstairs are three additional bedrooms, each conveniently positioned near a full bath, along with a large central loft and separate playroom - creating tremendous flexibility for family, guests, media space or home offices. The plans also incorporate a three-stop elevator serving the residence.Architectural details include fiber-cement lap and board-and-batten siding, a standing-seam metal roof, decorative shutters, Marvin black-framed windows and an elevated foundation with extensive garage and storage space below. The home also features spray-foam insulation, a whole-home dehumidifier, tankless water heater, EV charging capability and prepped for a generator.A distinctive new Johns Island residence designed for luxury, functionality and Lowcountry living at its best.
Property Details
- MLS ID26026698
- Property TypeResidential - Single Family
- Building Area Total3760
- Community FeaturesGated
- CoolingCentral Air
- Days on Site31
- ElevatorY
- ExteriorCement Siding
- Exterior FeaturesElevator Shaft, Lawn Irrigation
- Fireplace FeaturesFamily Room, Gas Connection, Other, Two
- Fireplaces2
- Fireplace Y/NYes
- FlooringCeramic Tile, Wood
- Garage3 car attached
- GarageY/NYes
- Gated PropertyY
- HeatingCentral
- HeatingY/N1
- Home StyleTraditional
- Interior FeaturesHigh Ceilings, Elevator, Kitchen Island, Ceiling - Smooth, Walk-In Closet(s), Eat-in Kitchen, Family, Living/Dining Combo, Media, Office, Pantry, Study
- LaundryLaundry Room
- Lot Dimensions0.94 acre(s)
- Lot FeaturesCorner Lot, Marshview, Wooded, .5 - 1 Acre
- Lot Size0.94 Acres
- Other StructuresNo
- Parking FeaturesAttached,3 Car Garage, Garage Door Opener
- Patio And PorchFront Porch
- Pool FeaturesPool - Elevated
- Roof TypeMetal
- SewerPublic Sewer
- Stories2.0
- Swimming PoolYes
- UtilitiesCharleston Water Service, Dominion Energy
- WaterPublic
- WoodedYes
- Year Built2026
- acres0.94
Amenities
- High Ceilings
- Elevator
- Kitchen Island
- Ceiling - Smooth
- Walk-In Closet(s)
- Eat-in Kitchen
- Family
- Living/Dining Combo
- Media
- Office
- Pantry
- Study
- Elevator Shaft
- Lawn Irrigation
Listed By / Shown By



Web address QR Codes
Donna Lawton
©OneHomeValue
Ask A Question , Johns Island, SC 29455



Privacy Policy / DMCA Notice / ADA Accessibility


This site is hosted, designed and copyright
© 1994 - 2026 by
Delta Media Group, Inc. -- Patent Pending --