
848 Long Bluff Road | Summerville | $317,625
SHOW DETAILS
848 Long Bluff Road
Summerville, SC 29486
$317,625
3
BEDS
2.5
BATHS
1,524
SQ. FT.
848 Long Bluff RoadSummerville, SC 29486
For SALE
Single Family
ACTIVE
$317,625
EST. 799.54/MO CALCULATE
3
BEDS
2.5
BATHS
1,524
SQ. FT.
Property Description
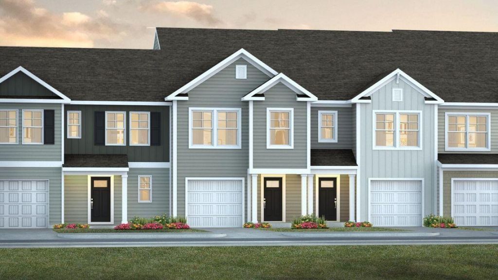
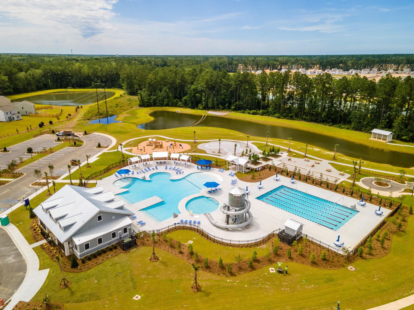
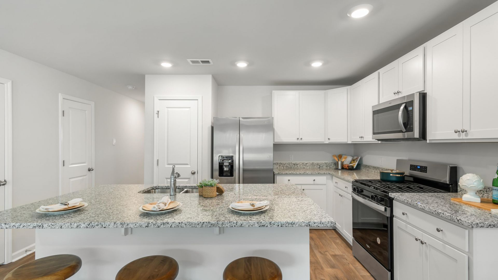
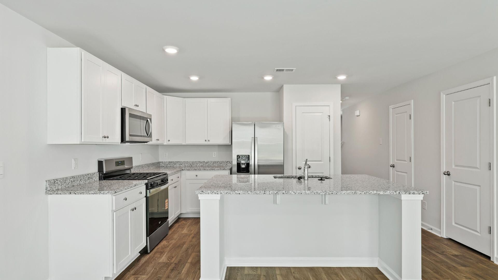
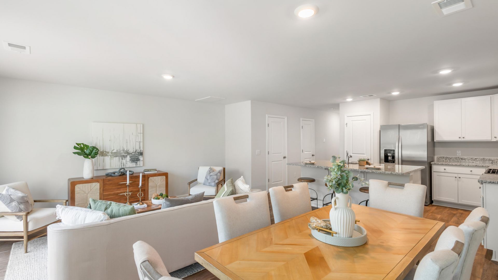
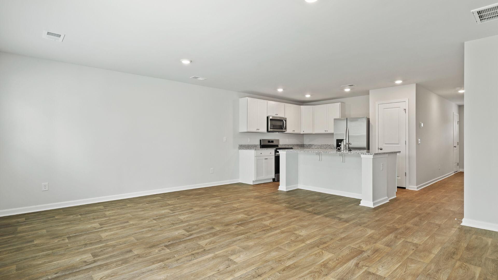
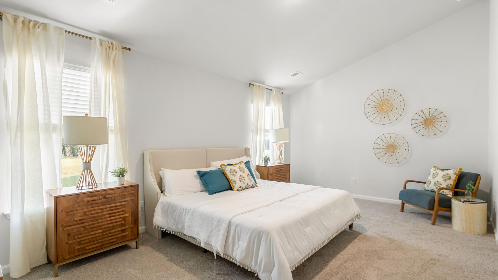
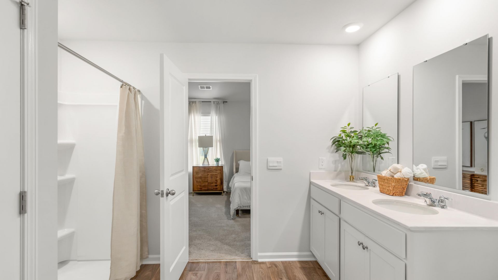
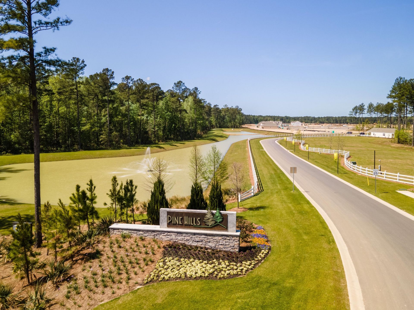
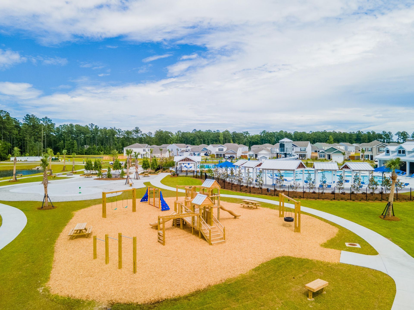
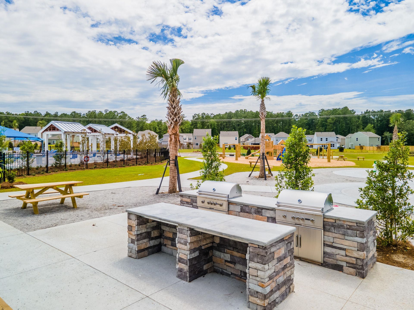
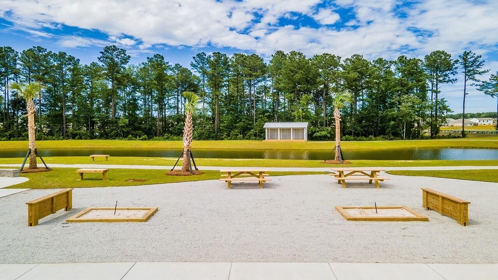
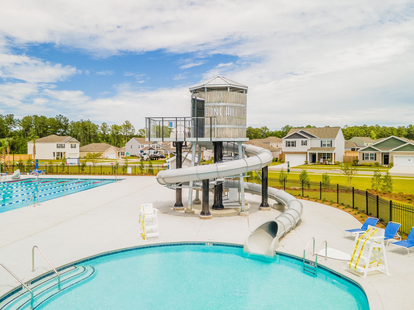
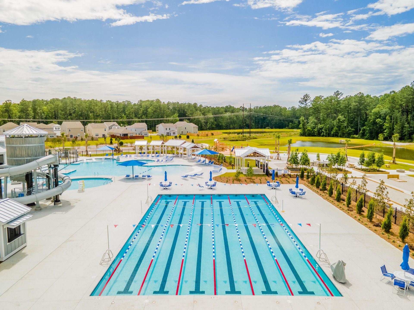
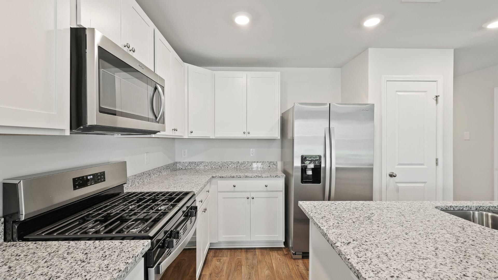
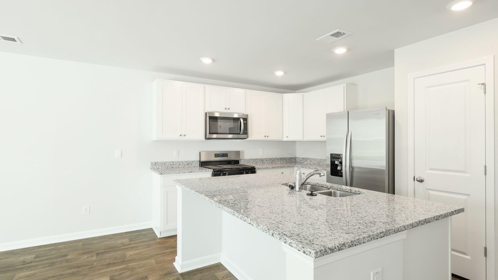
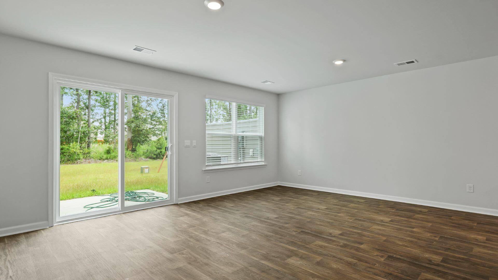
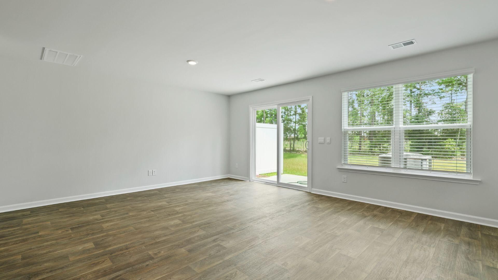
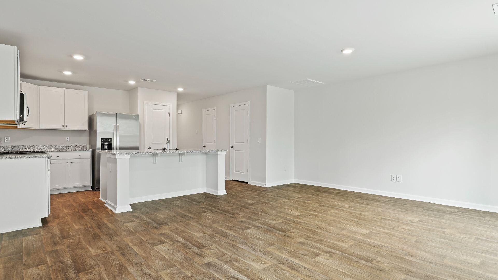
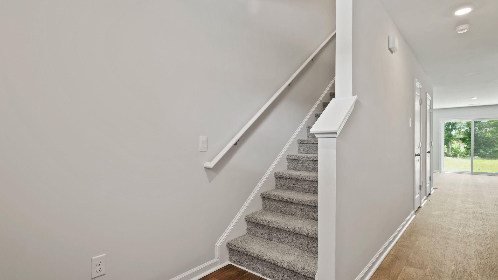
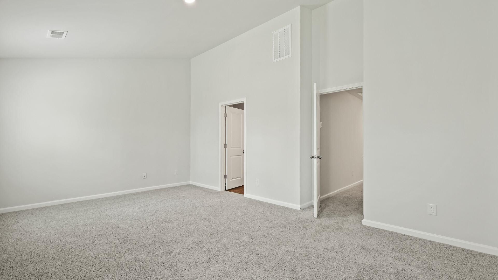
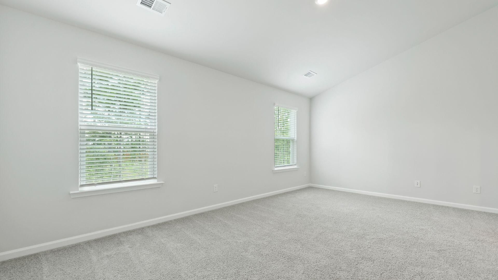
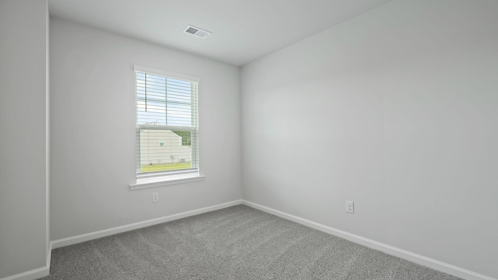
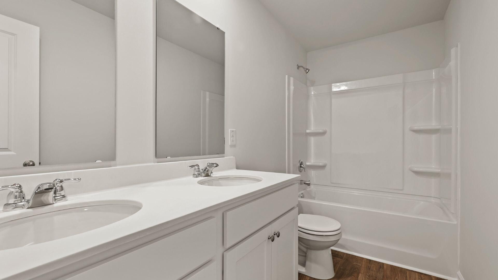
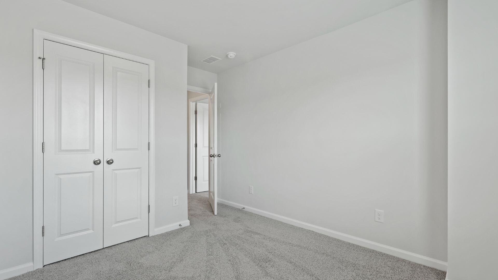
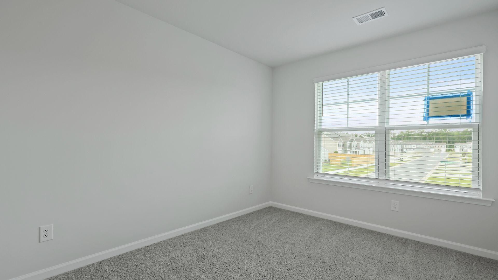
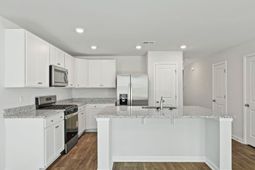
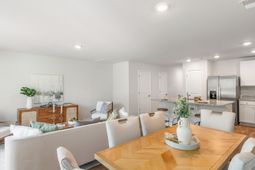
SPECIAL INTEREST RATE WITH BUILDER PAID CLOSING COST ASSISTANCEWelcome home to 612 Pleasant Grove Way, located in the highly desirable Pine Hills section of Cane Bay Plantation in Summerville, SC, where comfort, convenience, and lifestyle come together in one of the area's most sought-after master-planned communities.Pine Hills offers a true resort-style living experience, with access to exceptional amenities including multiple pools, covered pavilions and cabanas, community fire pits, playgrounds, and thoughtfully designed gathering spaces. Just minutes from shopping, dining, grocery stores, and everyday essentials, this location provides both tranquility and accessibility, making it ideal for a variety of lifestyles.This home features the thoughtfully designed Davis floorplan by D.R. Horton, a two-story townhome that blends modern finishes with functional living spaces. The main level welcomes you with an open-concept living and dining area, creating a seamless flow that's perfect for both entertaining and everyday living. Large sliding glass doors allow for an abundance of natural light and lead to a private backyard patio, offering the perfect spot for morning coffee or relaxing at the end of the day. The kitchen serves as a central hub of the home and is designed for both style and function, featuring a spacious island, white cabinetry, granite countertops, a 4-burner gas range, and ample storage. A conveniently located powder room and coat closet add to the ease and practicality of the first floor.Upstairs, the primary suite spans the full width of the home, creating a private and inviting retreat complete with vaulted ceilings, a generous walk-in closet, and an en-suite bath featuring dual vanities and a large 5-foot shower. Two additional bedrooms provide flexible space for guests, a home office, or hobbies, while a full secondary bathroom and centrally located laundry area enhance the home's thoughtful and efficient layout.With three bedrooms, two-and-a-half bathrooms, and well-designed living spaces throughout, this townhome offers the perfect balance of comfort and low-maintenance living. Built with modern smart home features, this property is designed to meet the needs of today's homeowners.Don't miss this opportunity to own a beautifully maintained home in a vibrant, amenity-rich community where everyday living truly feels effortless.Square footage is approximate. Photos are for illustrative purposes only; features, options, colors, and selections may vary. Please contact a sales representative for complete details.
Property Details
- MLS ID26015266
- Property TypeResidential - Townhouse
- Building Area Total1524
- Community FeaturesClubhouse, Park, Pool, Trash
- CoolingCentral Air
- ExteriorVinyl Siding
- FencingPartial
- FlooringCarpet, Vinyl
- Garage1 car attached
- GarageY/NYes
- HeatingNatural Gas
- HeatingY/N1
- Interior FeaturesCeiling - Smooth, Kitchen Island, Walk-In Closet(s), Eat-in Kitchen, Entrance Foyer, Great, Pantry
- LaundryElectric Dryer Hookup, Washer Hookup, Laundry Room
- Lot Dimensions0.05 acre(s)
- Lot Features0 - .5 Acre
- Lot Size0.05 Acres
- Other StructuresNo
- Parking Features1 Car Garage, Attached
- Patio And PorchPatio
- Property Attached Y/NYes
- Roof TypeFiberglass
- SewerPublic Sewer
- Stories2.0
- Structure TypeTownhouse
- UtilitiesBCW & SA, Berkeley Elect Co-Op, Dominion Energy
- WaterPublic
- Window FeaturesWindow Treatments
- Year Built2025
- acres0.05
Amenities
- Ceiling - Smooth
- Kitchen Island
- Walk-In Closet(s)
- Eat-in Kitchen
- Entrance Foyer
- Great
- Pantry
Listed By / Shown By
Listed By
Agency Name: D R Horton Inc
Charleston Trident MLS
Shown By
Agent Name: Donna Lawton
Agent Phone: (843) 725-9801
Agency Title: Carolina One Real Estate
Charleston Trident MLS


Web address QR Codes
848 Long Bluff Road
Donna Lawton
©OneHomeValue
Ask A Question 848 Long Bluff Road, Summerville, SC 29486



Privacy Policy / DMCA Notice / ADA Accessibility


This site is hosted, designed and copyright
© 1994 - 2026 by
Delta Media Group, Inc. -- Patent Pending --